Designing a commercial kitchen is an engineering discipline that bridges architecture, thermodynamics, culinary choreography, and strict public health compliance. When done correctly, high-performance commercial kitchens operate as frictionless production engines, turning out hundreds of covers per hour with minimal waste, effortless hygiene, and optimal staff efficiency.
However, when developers and restaurant owners cut corners or design without expert input, the resulting mistakes are notoriously difficult and expensive to fix. In Kenya’s fast-paced hospitality landscape—from buzzing multi-level dining venues in Nairobi to boutique lodges in Naivasha and high-capacity institutional canteens in Eldoret—retrofitting plumbing, moving extraction ducts through concrete slabs, or rewiring three-phase power lines after opening often costs three to four times more than doing it right during initial construction.
To protect your capital investment, Gacch Hospitality Equipment highlights the 10 most costly commercial kitchen design mistakes we see across East Africa every single week—and how professional commercial kitchen designers prevent them.
11. Getting the Workflow Triangle Wrong (Cross-Contamination & Congestion)
The single greatest mistake in kitchen spatial planning is creating crisscrossing traffic paths. In a poorly designed kitchen, dishwashers carrying soiled plates cross paths with line cooks carrying hot pans, or raw meat deliveries pass through ready-to-eat pastry stations.
The Solution: Follow a unidirectional workflow where raw food moves forward toward cooking and plating, while soiled dishware enters via an isolated return lane directly to the warewashing station. Read our flagship guide on commercial kitchen setup for detailed spatial diagrams.
22. Under-Sizing Ventilation and Extraction Systems
Nothing destroys kitchen morale and equipment longevity faster than an undersized commercial kitchen extraction system. Inadequate airflow traps radiant heat, grease aerosol, and carbon monoxide inside the room, driving kitchen temperatures above 45°C. This causes premature compressor failure on reach-in chillers, slips on greasy floors, and excessive staff turnover.
The Solution: Professional commercial kitchen designers calculate exhaust requirements using face capture velocity (minimum 0.5 m/s or 100 FPM) and thermal convective plume models. Canopies must overhang cooking equipment by at least 150mm–200mm on all exposed sides, utilize removable AISI 304 stainless steel baffle filters, and pair with properly sized centrifugal backward-curved blowers. Furthermore, make-up air systems must reintroduce 80% tempered fresh air to prevent room vacuum conditions.
33. Ignoring Drainage, Floor Falls, and Grease Traps
Standing water on kitchen floors is an immediate hazard, breeding bacteria, foul odors, and severe slip-and-fall liabilities. Placing floor drains in the center of traffic lanes rather than directly beneath equipment wash-down lines forces kitchen staff to push water across the room manually.
The Solution:
- Specify a continuous 1:50 (2%) floor screed fall sloping toward perimeter channel drains.
- Install heavy-duty AISI 304 stainless steel floor gullies with removable silt baskets.
- Ensure all sink discharge lines pass through appropriately sized stainless steel grease traps (minimum 50L–100L retention) before reaching municipal sewers to avoid severe county public health penalties.
44. Sizing the Kitchen to Today’s Opening Covers, Not Year-Three Capacity
Many owners budget their kitchen space based on initial opening projections (e.g., 40 covers a night) rather than peak weekend capacity or future expansion (120+ covers a night). When business scales, the kitchen becomes a severe bottleneck, unable to handle extra prep stations or additional deep fryers without shutting down operations for major renovations.
The Solution: Always design your spatial layout and utility backbone (gas manifold capacity, electrical sub-panel amperage, and extraction duct diameter) with 30% to 50% surplus headroom. Sizing utility lines upfront costs negligible extra capital, whereas tearing out ceilings later to upgrade ductwork is financially devastating.
Featured Commercial Machinery & Fabrication
Explore turnkey kitchen appliances engineered and installed by Gacch Hospitality across Kenya.
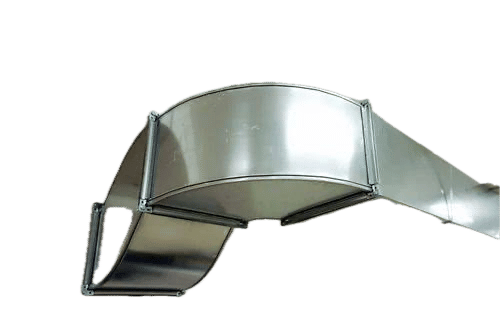
Galvanized Steel Ventilation Ductwork with Seamed Bends + Meshed Mouth Piece
- Continuous TIG-Welded 304 Stainless Steel Canopy
- Removable Stainless Baffle Grease Filters
- Low-Noise High-CFM Centrifugal Blower Integration
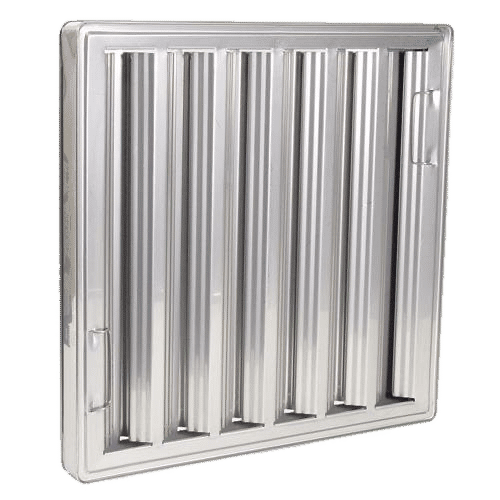
Stainless Steel Grease Filter S-Shaped + Fire Retardant with Drip Holes, Multidirectional Vapor and Oil Filtration System
- Continuous TIG-Welded 304 Stainless Steel Canopy
- Removable Stainless Baffle Grease Filters
- Low-Noise High-CFM Centrifugal Blower Integration
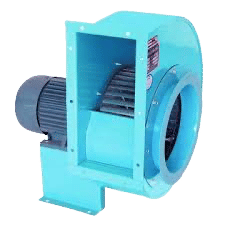
Ventilating Fan for Fumes, Smoke, Moist or dusty + RPM 1400, 3 kW. 4370mc/h. Range -20°C/+40°C. Ø610mm
- Continuous TIG-Welded 304 Stainless Steel Canopy
- Removable Stainless Baffle Grease Filters
- Low-Noise High-CFM Centrifugal Blower Integration
55. Choosing Equipment on Sticker Price Instead of Total Cost of Ownership (TCO)
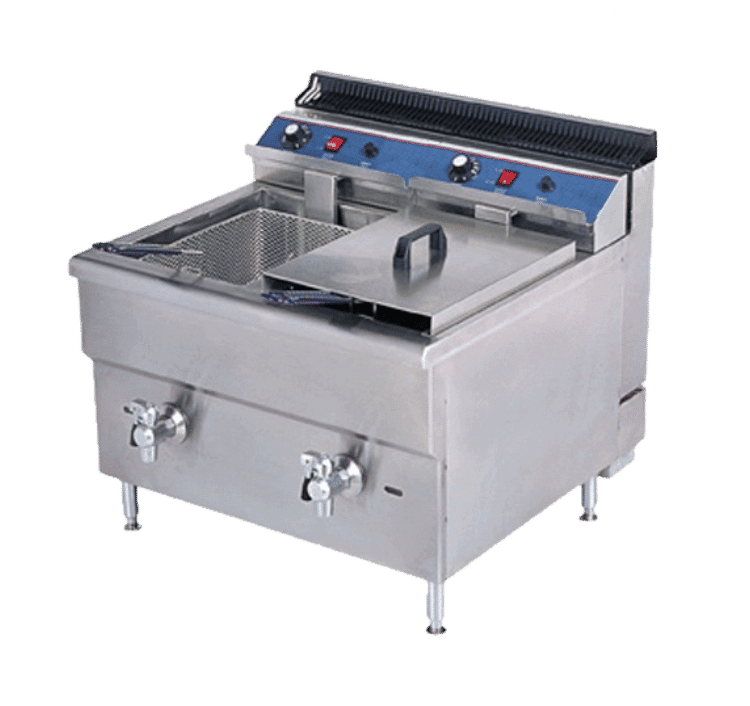
Opting for cheap, unbranded commercial equipment imported without local certification is an expensive illusion. Low-cost fryers with poor thermostatic recovery consume twice as much LPG, while cheap refrigeration units built with sub-tropical compressors fail during Kenya’s warmest months.
The Solution: Evaluate equipment through the lens of Total Cost of Ownership (TCO)—including energy efficiency, build metallurgy (food-grade 304 stainless steel), local spare parts availability, and warranty SLAs. To understand the true financial breakdown, read our guide on commercial kitchen equipment costs in Kenya.
66. Skimping on Cold Storage and Walk-In Cold Room Capacity
Underestimating cold storage forces kitchens into daily emergency market purchasing, drives up ingredient spoilage, and creates food safety risks when raw poultry and prepared sauces are crammed into the same domestic-style upright fridge.
The Solution: High-volume restaurants serving over 80 covers per day should invest in a modular walk-in cold room (+2°C to +4°C) and separate freezer room (-18°C to -22°C) fitted with 100mm–150mm high-density PUF panels and tropicalized condensing units. This allows bulk ingredient purchasing at wholesale farm-gate prices, cutting food costs by up to 18%.
77. Buying Imported Flat-Pack Stainless Steel Without a Local Repair Path
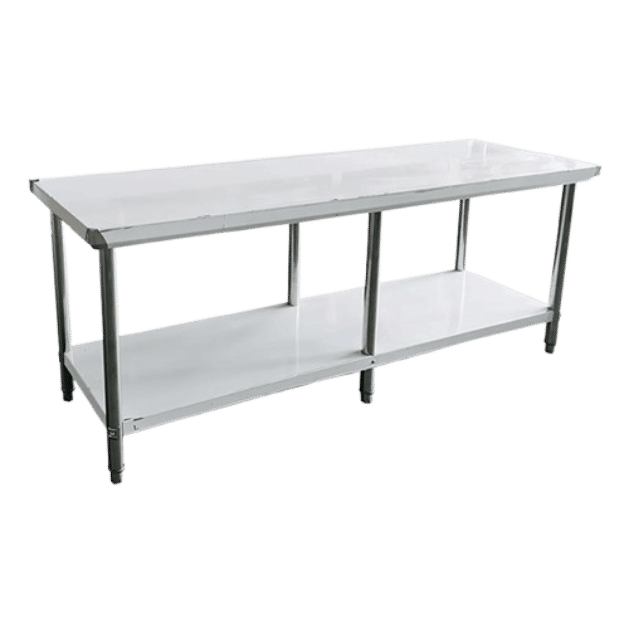
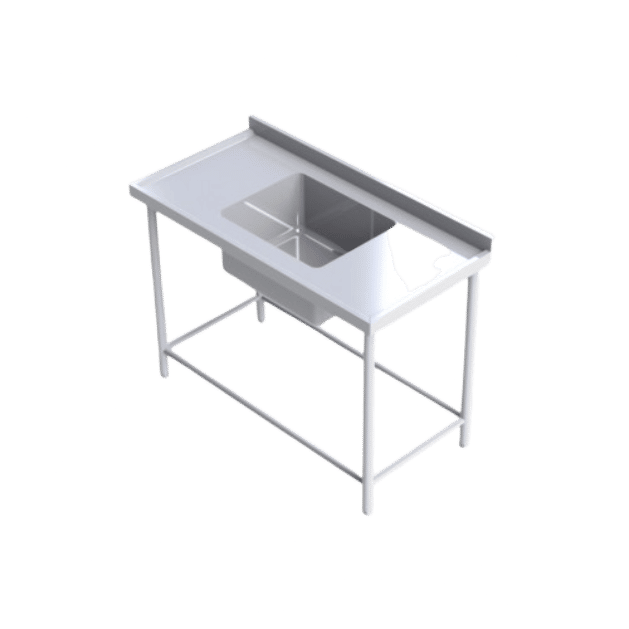
Many restaurateurs import flat-pack stainless steel tables and sinks from overseas catalogs, only to discover thin 201-grade magnetic steel that rusts within months, wobbles under heavy dough kneading, and cannot be modified when plumbing pipes are 50mm off-center.
The Solution: Partner with established local fabricators. Custom 304 stainless steel tables built by Gacch Hospitality in Kitengela are fully welded, reinforced with sound-deadening marine underlays, built to exact millimeter measurements, and can be customized with integrated splashbacks, sink bowls, or knife racks on demand.
88. Forgetting Electrical Load Calculations, Three-Phase Supply, and Duct Routing
Placing an order for an 18kW commercial combi-oven or hood-type dishwasher only to discover the building has a 240V single-phase 40A domestic supply is a catastrophic oversight that can delay a restaurant opening by months while waiting for Kenya Power (KPLC) transformer upgrades.
The Solution: Certified commercial kitchen fitters conduct an exhaustive electrical and mechanical load audit during the concept phase:
- Calculate total connected load (kVA) across all refrigeration, thermal, and mechanical units.
- Design dedicated sub-distribution boards with individual Type C circuit breakers.
- Coordinate ceiling penetrations and structural core drilling for extraction risers before finishing slab works.
99. Neglecting Dry-Goods Storage and Chemical Segregation Zones
In the rush to maximize the hot cooking line, dry storage is often relegated to a dark, unventilated closet. Storing cleaning chemicals, bleach, and degreasers in the same area as bulk flour, rice, and spices is an egregious violation of KEBS and County Public Health hygiene bylaws.
The Solution: Allocate a dedicated, well-ventilated dry goods store with solid stainless steel or polymer dunnage racks raised 150mm–300mm above the floor. Establish an entirely separate, locked chemical storage cabinet equipped with safety data sheets (SDS) and eyewash stations.
1010. Not Involving an Installation Partner Before Architectural Drawings Are Finalized
Architects and interior designers excel at aesthetics and guest dining ambiance, but frequently lack specialized mechanical and culinary engineering knowledge. Signing off on building drawings without consulting seasoned commercial kitchen designers almost always results in misplaced gas lines, inadequate water pressure, unventable cooking zones, and failed county health inspections.
The Solution: Involve a turnkey commercial kitchen engineering partner at the concept stage. Professional commercial kitchen installation specialists collaborate with your architects, MEP engineers, and executive chefs to produce coordinated 2D layout drawings, 3D equipment models, and precise utility connection schedules.
11Comparison: DIY Kitchen Design vs. Professional Turnkey Engineering
12Frequently Asked Questions (FAQ)
When is the best time to hire commercial kitchen designers for a new project?
You should engage commercial kitchen designers during the preliminary architectural concept phase, before plumbing pipes are cast into concrete slabs or electrical sub-panels are wired. Early engagement prevents structural rework and saves hundreds of thousands of shillings.
What are the main requirements for commercial kitchen installation in Kenya?
Key prerequisites include: 415V three-phase electrical supply (with surge protection), potable water supply with minimum 2.5 bar pressure, industrial LPG gas manifold with external cylinder storage, dedicated vertical extraction riser to the roof, and gravity-fed floor drainage with grease traps.
How do professional commercial kitchen fitters ensure health compliance?
Specialized fitters design your facility according to KEBS food-contact standards, Codex Alimentarius HACCP guidelines, and County Public Health Department bylaws—ensuring appropriate stainless steel grading, handwashing stations, cold room temperature monitoring, and pest-proof storage.
13Eliminate Design Risk: Book a Gacch Kitchen Design Review
Don't let preventable spatial mistakes compromise your restaurant’s speed, safety, and profitability.
At Gacch Hospitality Equipment, our team of experienced commercial kitchen designers and certified commercial kitchen fitters provides end-to-end consultancy—from 3D spatial planning and custom 304 stainless steel fabrication to seamless commercial kitchen installation across Kenya.
👉 Book a Commercial Kitchen Design Review with Gacch Engineers or call our technical team at +254 714 349555 today.